剖面圖
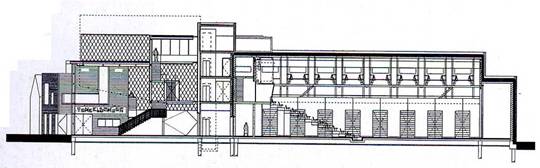
長向剖面(左→右:門廳休息區、大的劇院聽)
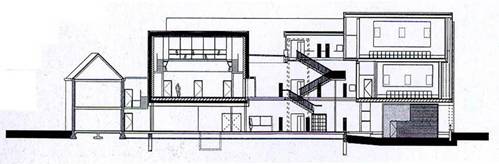
短向剖面(左→右:再利用的辦公區、小的劇院廳、休息空間、兩個電影院)
資料來源
n
http://www.archidose.org/Jun04/062804a.html
n
http://www.mecanoo.com/html_project.php?PKY_OBJECTOID=26&taal=EN&ILL=1
n
The Architectural Review,1285,May 2001,pp55-59